Search “exposed structure” in architecture coverage right now and the results are almost uniformly mass timber. A few examples:
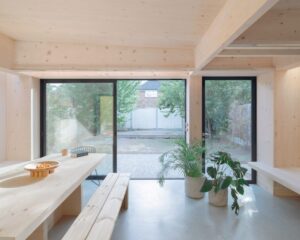
Fraser/Livingstone Architects left the structural timber frame exposed inside six flats in an Edinburgh mass-timber development, hoping the presence of CLT indoors would improve residents’ well-being. In this case the framing seamlessly transitions into the finished walls and ceilings.
Studio Gang designed an exposed mass-timber structure resembling a tree for a Harvard University student center.
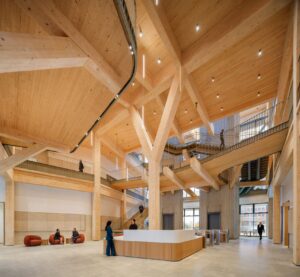
RTA Studio left the timber frame exposed throughout the interior of a mass-timber “groundscraper” in Auckland.
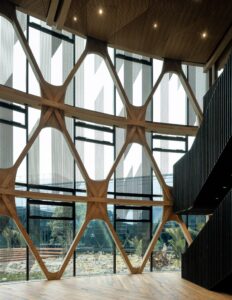
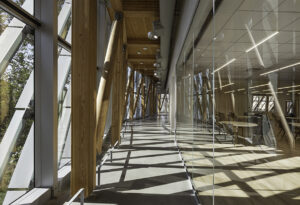
Yazdani Studio of CannonDesign did the same with CLT and steel at Caltech’s Resnick Sustainability Center.
The overwhelming majority of houses built in North America — including nearly everything in the Northeast — are framed with dimensional lumber, not CLT panels. A stud wall or a rafter run can carry a room visually as easily as a CLT panel can; builders have been doing versions of this in barns, camps, and post-and-beam homes for generations. What’s missing is coverage. Nobody’s photographing a stripped-back stud frame, crediting an architect, and running it in Dezeen the way they are for mass timber.
Right now, “exposed structure” as a design idea is being told through a handful of high-profile institutional and multifamily projects, all mass timber, while the framing that actually goes up on most job sites gets hidden behind drywall by default. A Northeast firm willing to leave SPFs or EWP framing lumber exposed as a finish, not just a structure, would have an open lane — and an audience already primed for the aesthetic by mass timber’s press, without the cost or supply-chain lift.
Sources & credits
- Simon Square, Edinburgh — Fraser/Livingstone Architects. Dezeen: Fourteen homes where exposed cross-laminated timber creates cosy interiors
- Mass-timber groundscraper, Auckland — RTA Studio; photography by Biddi Rowley. Dezeen: RTA Studio designs mass-timber groundscraper in Auckland
- Student center, Harvard University — Studio Gang. Dezeen: Mass timber
- Resnick Sustainability Center, Caltech — Yazdani Studio of CannonDesign; contractor Hensel Phelps, completed 2024. Architizer: Resnick Sustainability Center / The Architect’s Newspaper profile / Hensel Phelps project data