
Architectural Monographs: Eastern White Pine in Portsmouth, New Hampshire

Screen Shot 2015-05-05 at 3.46.08 PM

The lumber industry was an integral part of New Hampshire’s earliest days as a British settlement, helping to make Portsmouth the 14th largest city in the colonies by 1790. Located along the Piscataqua River and originally named for it,  Portsmouth was New Hampshire’s capital until the Revolutionary War, when it was deemed to open to attack by sea. The city’s architecture and use of Eastern White Pine remains among its most notable traits all these centuries later.

Screen Shot 2015-05-05 at 3.45.41 PM

Some of these beautiful pine structures are still a draw for architectural experts, students and tourists, who come to get a first-hand look at mansions hewn from the tranquil forests that surrounded them. Back then, nearly every part of every building in the city was made of Eastern White Pine because it was so abundant.

Screen Shot 2015-05-05 at 3.45.23 PM

In 1775, an astonishing 42 million white pine shingles and 14 million board feet of Eastern White Pine were being shipped from the port of Piscataqua, exported all over the colonies and to England.

Read more about the early history and get a look at some of the city’s most striking historic wooden buildings in Volume XXVIII, Issue I of the White Pine Monographs.

Architectural Monographs: The Simple, Unpretentious Farmhouses of Massachusetts

EWP Farmhouses 1

Setting a standard for farmhouse architecture in New England to this day, these early dwellings of Massachusetts bearing simple pitched roofs, economical lines and pleasingly uncomplicated proportions were ideal for the working Colonial classes. Though they became less popular by the end of the 18th century as communities grew more prosperous and landowners’ houses decidedly more grand, these unpretentious homes remain a distinctive part of the region’s architectural history.

EWP Farmhouses 2

This issue of the historic White Pine Architectural Monographs traces these early farmhouses from their humble beginnings, as they began to expand and grow more complex in later years. This often included additions, with the houses rapidly changing and growing new service wings “until it often ran slam into the big barn itself.”

EWP farmhouses 3

“This was the almost invariable method on the farm, where land was plenty and the living requirements of the family itself changed but little from generation to generation… in the Colonial village or town, however, so simple an ‘addition’ met neither the needs nor conditions that were most likely to exist.”

See how these distinct approaches to adapting architecture for new needs over time varied at the White Pine Monograph Library.

Architectural Monographs: Historic Gunston Hall in Virginia

gunston hall 1


Thomas Jefferson called George Mason, the United States Founding Father who built his family’s 18th century estate in Virginia, “the wisest man of his generation.” The Georgian mansion that Mason built near the Potomac River is a fitting legacy, remaining a historic attraction in Mason Neck, Virginia to this day. Gunston Hall has an exterior that’s classically Colonial, while the interior is a mix of rococo, Gothic and chinoiserie styles.

gunston hall 2

That’s a fairly stark contrast to the rustic, simple lines typically seen in homes of the era and those that the authors of the historic White Pine Monographs preferred to cover. All of the ornate details seen within are b elieved to have been carved by two indentured servants from England, William Buckland and William Bernard Sears, including the woodwork.

gunston hall 3

While, in the words of the authors, the house “suffered some defacements” after it passed out of the hands of the Mason family, it was restored by a later owner in 1912 and became a museum in 1949 after being willed to the state.

gunston hall 4

“Of all the seats on the Potomac River, Gunston Hall is the most well studied adaptation of the English Georgian style and presents a splendid picture of a Tidewater Virginia house. Although only a story and a half high, and simple in design, it was evidently the work of one who knew and valued the virtues of proportion and dignity and delicacy of detail.”

Read more about Gunston Hall and other historic Colonial architecture at the White Pine Monograph LIbrary.

Architectural Monographs: Charleston’s Charming Edwards-Smyth House

edwards smyth house 1

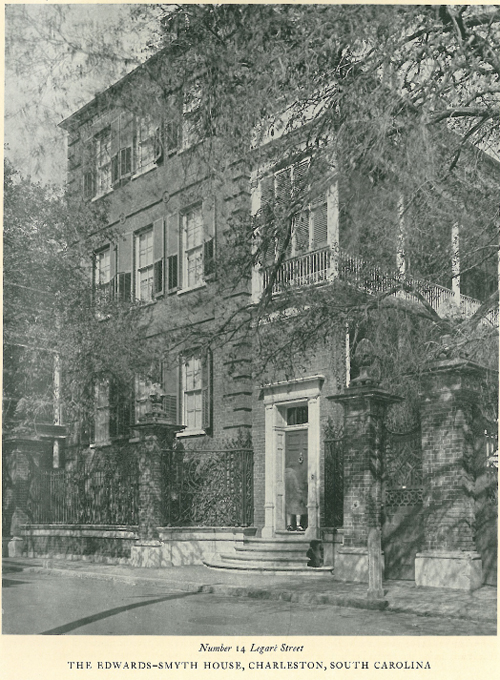
Better known today as the Pineapple Gates House for the large finials on its large brick and decorative wrought iron gates (which are actually supposed to be Italian pine cones), the Simmons-Edwards House of Charleston, South Carolina remains among the city’s most distinguished over 200 years after it was built. When this monograph was written in 1928, it was known as the Edwards-Smyth House. It’s a prime example of classic British architecture of the time that was adapted for a sub-tropical climate, bearing a few hints here and there of a Caribbean influence.

Edwards Smyth House 2 Edwards Smyth House 3

Writes the author, “It is the thoroughly studied assurance displayed in combining all of the elements, the piazzas, the gates, the fence, the dependencies and the garden into a unified scheme that mark it as the work of more than the amateur. Many other houses in Charleston have employed all of these elements but none have combined them more happily.”

Edwards Smyth House 4

Every historic architectural detail of the home is examined in this issue of the historic White Pine Monographs, from the ornate ornamentation of the plaster ceiling in the hall to the very Charleston multi-storied piazza. Read about what makes this house a Charleston classic and see historic photographs taken in the 1920s at the White Pine Monograph Library.

Architectural Monographs: The Burlington Courthouse of Mount Holly, NJ

Burlington Courthouse 1

Back in the colonial era, there weren’t professional architects to hire when you needed to build a house or a public building. If you were a landowner, you were expected to take on the project yourself, having received some measure of knowledge about the subject as part of your general education. That’s why the people credited with building some of the most notable 17th and 18th century structures in any given town in New England are typically ordinary, albeit wealthy and influential, local residents.

Burlington Courthouse 2


When it came time to build a County Court House in Burlington County, New Jersey in the late 1600s, a group of gentlemen entrusted with the project decided to mimic Philadelphia’s grand City Hall to the best of their ability.This issue of the historic White Pine Monographs delves into the details of the design, including plans of all the building’s various elements.

Burlington Courthouse 3

“The Court House which these amateur New Jersey architects conceived is not as well known to the architectural student of today as is ‘Congress Hall’ – not because they were unsuccessful in their purpose to create a beautiful and well constructed building, but rather because Mount Holly is in a ‘sand hole’ in West Jersey, if we use the geographical term used in the early days, several miles from the old city of Burlington, the first capital of West Jersey, and not on the beaten path of the architectural explorer.”

Burlington Courthouse 5

One of New Jersey’s oldest buildings, the court house still stands today and is considered a ‘hidden gem’ of the state’s historic architecture.

Read more at the White Pine Monograph Library.

Architectural Monographs: 17th Century Connecticut Houses

EWP 17th Century Connecticut 1


This issue of the historic White Pine Series of Architectural Monographs explores the earliest wooden structures of Connecticut, celebrated as excellent surviving examples of simple yet elegant colonial architecture. Thanks to a certain notorious American traitor, who ordered his British command to loot and burn the town of New London in 1781, this monograph focuses on 17th century Connecticut houses in the river towns and their offshoots, especially New Haven. Some of these date back as early as 1636.

“That means to say that most of our material is drawn from the New Haven settlement, for, thanks to the gentle incendiary attentions of Benedict Arnold, the burning of New London left but little of the seventeenth century work undestroyed in that city.”

EWP 17th Century Connecticut 2

The number of affluent, influential landowners who settled in these towns led to substantial estates, but there are also houses built by people who weren’t quite as well-off, which are described by the authors here as “by no means contemptible.” Many still stood by 1919, when this monograph was written, leaving behind a good idea of the average 17th century Connecticut dwelling.

Of course, over the years, the houses have been modified, so that the way they appear today is much different than they did nearly a century ago, let alone in the 17th century. The authors note that the additions that had already been made by 1919 were “revolting examples of proprietary vandalism.”

EWP 17th Century Connecticut 3

“All the windows, save those that have escaped the intolerable desecration of recent sashes with large panes, exhibit the double hung sashes with small panes and wide munitions that supplanted the earlier diamond-paned leaded casements in the fore part of the eighteenth century.”

Read more at the White Pine Monograph Library.